Three Season Room vs Four Season: Which Sunroom Is Right for You?
The three season room vs four season debate comes down to one question: how many months of the year do you actually want to use the space? A three season room is a bright, screen-and-glass enclosure you’ll enjoy from roughly spring through fall, while a four season room is a fully insulated, climate-controlled addition you can live in during January without a parka.
The gap between the two is mostly insulation, HVAC, and foundation — not just nicer windows. It also shows up in the price. Expect to spend roughly $10,000 to $40,000 for a typical three season room, versus $25,000 to $80,000 or more for a true four season room once you factor in heating, cooling, and a proper foundation.
In this guide we’ll break down the real cost ranges, the insulation and building-code differences, and the honest pros and cons of each so you can decide which one earns its square footage in your climate.
What’s the Real Difference Between the Two?
The names tell most of the story, but homeowners routinely misunderstand the details. Both rooms are glass-heavy extensions of your home, yet they’re engineered for different jobs.
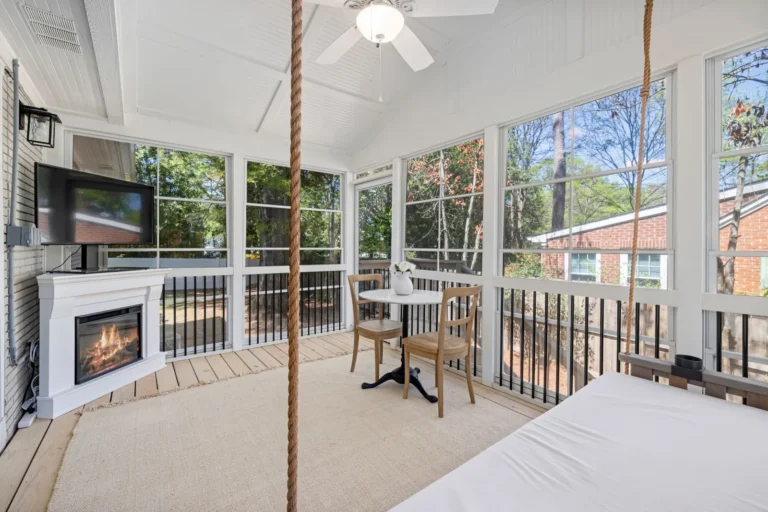
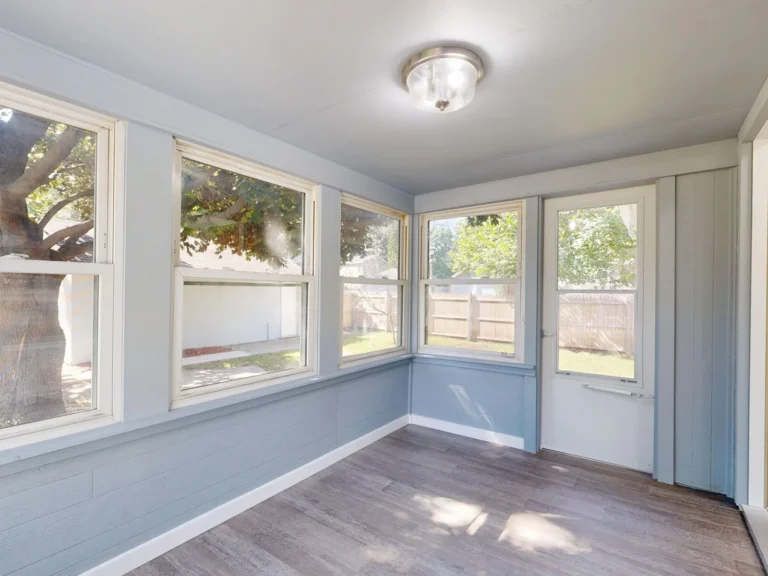
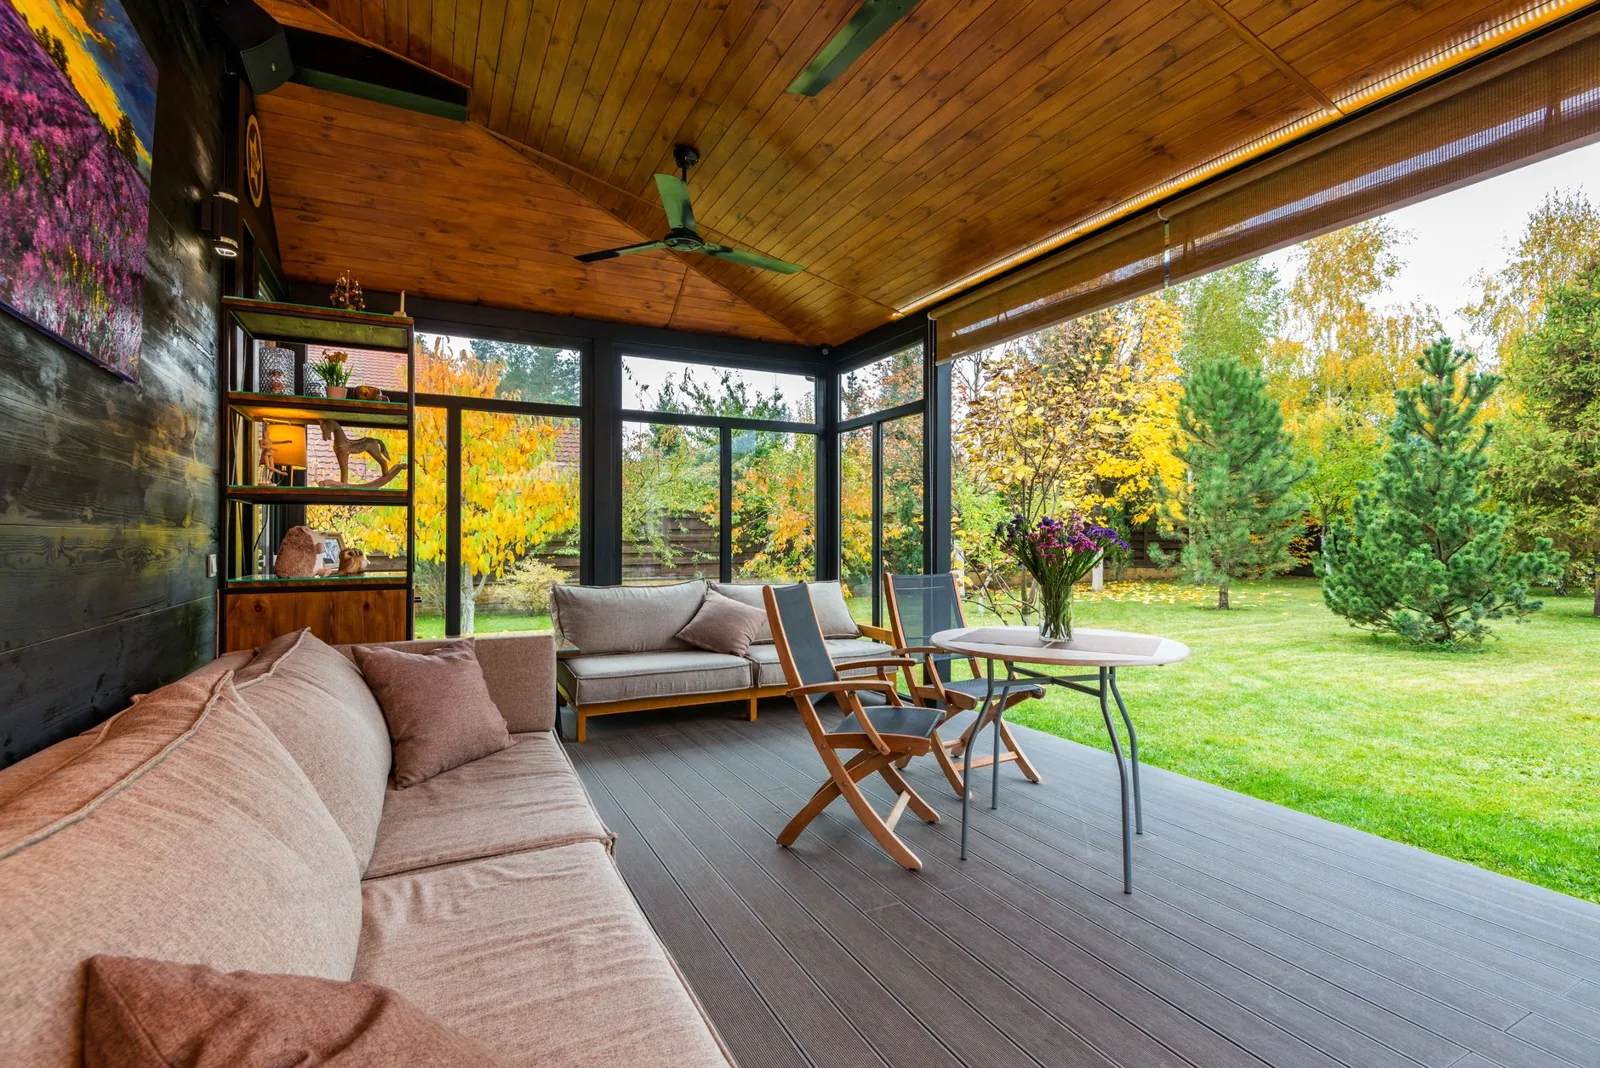
A three season room is essentially an upgraded porch. It has single-pane or basic double-pane glass, a lightweight frame (often aluminum or vinyl), and a floor that usually sits on a deck or a simple slab. It has no permanent heating and little to no wall insulation. You open the windows and let the breeze through in summer; in a cold climate it becomes too chilly to use comfortably once temperatures drop.
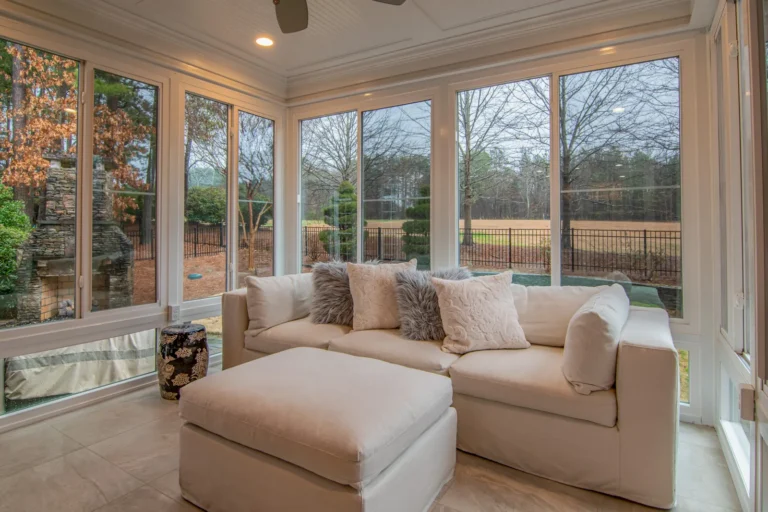
A four season room is built to the same thermal standard as the rest of your house. It sits on an insulated, frost-protected foundation, has insulated walls and roof, low-E double- or triple-pane glass, and its own heating and cooling (or a tie-in to your home’s existing HVAC). You can use it 365 days a year.
Here’s the comparison at a glance:
| Feature | Three Season Room | Four Season Room |
|---|---|---|
| Typical use | Spring, summer, fall | Year-round |
| Insulation | Minimal or none | Walls, roof, and floor insulated |
| Glass | Single or basic double pane | Low-E double or triple pane |
| Heating & cooling | None (space heater optional) | HVAC or dedicated mini-split |
| Foundation | Deck or simple slab | Insulated frost footings / full slab |
| Cost per sq ft | $100–$250 | $200–$400+ |
| Typical total | $10,000–$40,000 | $25,000–$80,000+ |
| Home value impact | Modest | Stronger, closer to living space |
How Much Does Each Option Cost?
Cost is where the three season room vs four season decision gets real for most households. Because the two builds are so different structurally, their price per square foot barely overlaps.
A three season room in the US typically runs $100 to $250 per square foot, with most finished projects landing between $10,000 and $40,000. That price covers the glass enclosure, framing, a simple floor, basic electrical, and you can save real money by skipping HVAC, heavy insulation, and a deep foundation. For a detailed breakdown of what drives these numbers, see our guide on sunroom cost per square foot.
A four season room costs $200 to $400 or more per square foot, and $25,000 to $80,000 is a realistic total range. The extra money buys insulated walls and roof, better windows, a proper foundation, and dedicated climate control. If you’re pricing out a full build, our sunroom installation cost breakdown walks through labor, materials, and the extras most quotes don’t itemize up front.
One thing surprises a lot of buyers: the two projects can overlap in price at the low end. A high-end three season room with premium double-pane glass can approach the cost of a modest four season room. When that happens, decide which difference matters more to you — a bigger, airier space for eight months, or a smaller, truly usable space for twelve.

Photo by Yaroslav Shuraev via Pexels
Insulation and HVAC: The Deciding Factor
Strip away the marketing and the divide between these two rooms is thermal performance. Insulation and climate control are what make a four season room livable in winter and what keep a three season room cheap.
Three season rooms are generally uninsulated. Walls are thin, glass is a big thermal bridge, and there’s no ductwork. On a sunny autumn day they’ll warm up passively; the moment the sun drops, the room tracks the outdoor temperature. In USDA hardiness zones with real winters, that means the space effectively closes down for three to five months.
Four season rooms are insulated to R-values comparable to a main-floor room — think R-13 to R-21 in the walls and R-30 or better in the roof, with a conditioned crawlspace or slab below depending on your lot. The U.S. Department of Energy publishes recommended insulation levels by climate zone, and it’s worth matching your build to your zone rather than guessing. Heating is usually a ductless mini-split or a tie-in to your home’s HVAC, so the room holds 68°F in a snowstorm and stays comfortable with AC in July.
That difference cascades into everything else, including the foundation. A four season room needs frost-protected footings below the frost line so it doesn’t heave and crack in freeze-thaw cycles; a three season room on a deck or slab simply doesn’t have that requirement, which is part of why it costs less to build.
Three Season Rooms: Pros, Cons, and Best Uses
The three season room is the sensible pick when you want more bright living space at the lowest price, and when your climate gives you at least eight comfortable months a year.
Pros
- Lower upfront cost — $10,000 to $40,000 for most builds.
- Faster, simpler construction with fewer permits and no HVAC work.
- Open-air feel in warm weather; screens keep bugs out while letting breezes in.
- Great for dining, morning coffee, plants, and hosting in mild seasons.
Cons
- Unusable (or uncomfortable) through cold winters without a space heater.
- Limited home-value upside compared to a conditioned addition.
- Glass-heavy design means it can get hot in direct summer sun without UV-rated glazing or shades.
A three season room shines in the South, in coastal areas, and anywhere winters are short. It’s also the budget-friendly route if you mainly want a screened seating area that happens to have a roof.

Photo by Dat Nguyen via Pexels
Four Season Rooms: Pros, Cons, and Year-Round Comfort
A four season room is a genuine room addition that just happens to be wrapped in glass. You pay more and deal with more construction, but you get usable square footage in every month of the calendar.
Pros
- Usable 365 days a year, heated in winter and cooled in summer.
- Counts more like real living space for resale and appraisals.
- Full insulation and low-E glazing cut energy loss and glare.
- Works as a home office, playroom, dining room, or guest overflow.
Cons
- Higher cost — $25,000 to $80,000 and up depending on size and site work.
- Longer build time and a heavier permit and inspection burden.
- Foundation and HVAC requirements can surprise you if your lot is sloped or difficult.
If you’re weighing kits instead of a full custom build, our four season sunroom kits cost guide covers what factory-made kits realistically run and where they save money versus stick-built framing.
Building Codes, Permits, and What They Mean for Your Project
Almost any sunroom needs a permit and a final inspection, but the depth of that review depends on how “conditioned” the space is. This is where the three season room vs four season distinction has legal teeth.
A three season room is typically treated as an unheated, non-habitable space, which often means lighter structural and energy-code requirements. A four season room is treated as habitable living space, so it must meet the same energy, insulation, and egress codes as the rest of your home. That can mean insulated foundations, full window ratings, and a dedicated heat source your local code office will actually sign off on.
Before you commit, check with your city or county building department about setbacks, glazing percentages, and whether your lot’s frost depth changes the foundation design. As Bob Vila notes, local labor rates and code requirements are two of the biggest variables in any sunroom budget — get your permits and scope nailed down before you trust a headline price.
Frequently Asked Questions
Can I convert a three season room to a four season room later?
Sometimes, but it’s rarely cheap. Converting usually means adding insulation to walls and roof, upgrading to low-E glass, extending HVAC or adding a mini-split, and often pouring a proper foundation — which may mean rebuilding the floor structure. Get a structural assessment before assuming the existing frame and footings can carry the upgrade.
Does a four season room add more home value than a three season room?
Generally yes. Appraisers count conditioned, insulated space more like finished square footage, while a three season room is usually valued closer to a screened porch or deck. The net value depends on how well the room matches the rest of the house and whether it’s permitted.
Do I need a building permit for either type?
Yes, in most jurisdictions both require a permit. A three season room may face lighter requirements as an unheated space, while a four season room must meet full habitable-space and energy codes. Check with your local building department before you start.
Can I heat a three season room in winter?
You can run a space heater or a portable propane unit for the odd mild day, but an uninsulated three season room will lose heat fast and cost a fortune to keep warm in a real winter. It’s not a substitute for a true four season room in cold climates.
Are these prices for a fully finished project?
Most quoted ranges cover a finished build with basic electrical and finishes, but not always permits, site work, or landscaping. Always ask for a line-item quote that separates labor, materials, foundation, and any utility work.
The Bottom Line
Choose a three season room if you want maximum bright living space for the least money and you live somewhere you can enjoy it eight or nine months a year. Choose a four season room if you want a true year-round room worth adding actual square footage to your home — and you’re ready to pay for insulation, HVAC, and a proper foundation.
Before you write a check, get at least three itemized quotes, confirm what your local code office requires for a conditioned space, and look at what comparable projects cost in your area. Start with our how much does a new sunroom cost guide for a full-scope cost walkthrough, and your decision will be based on real numbers rather than showroom brochures.
Whichever way you go, the room that fits your climate — and your budget — is the one you’ll actually use for years to come.