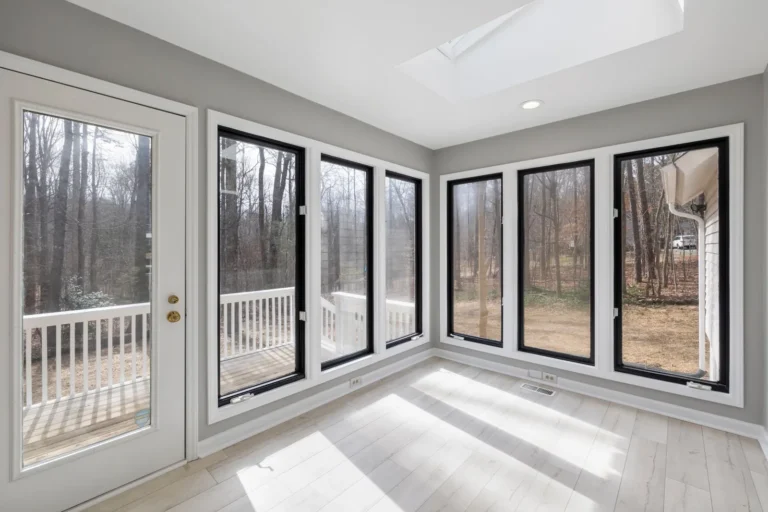
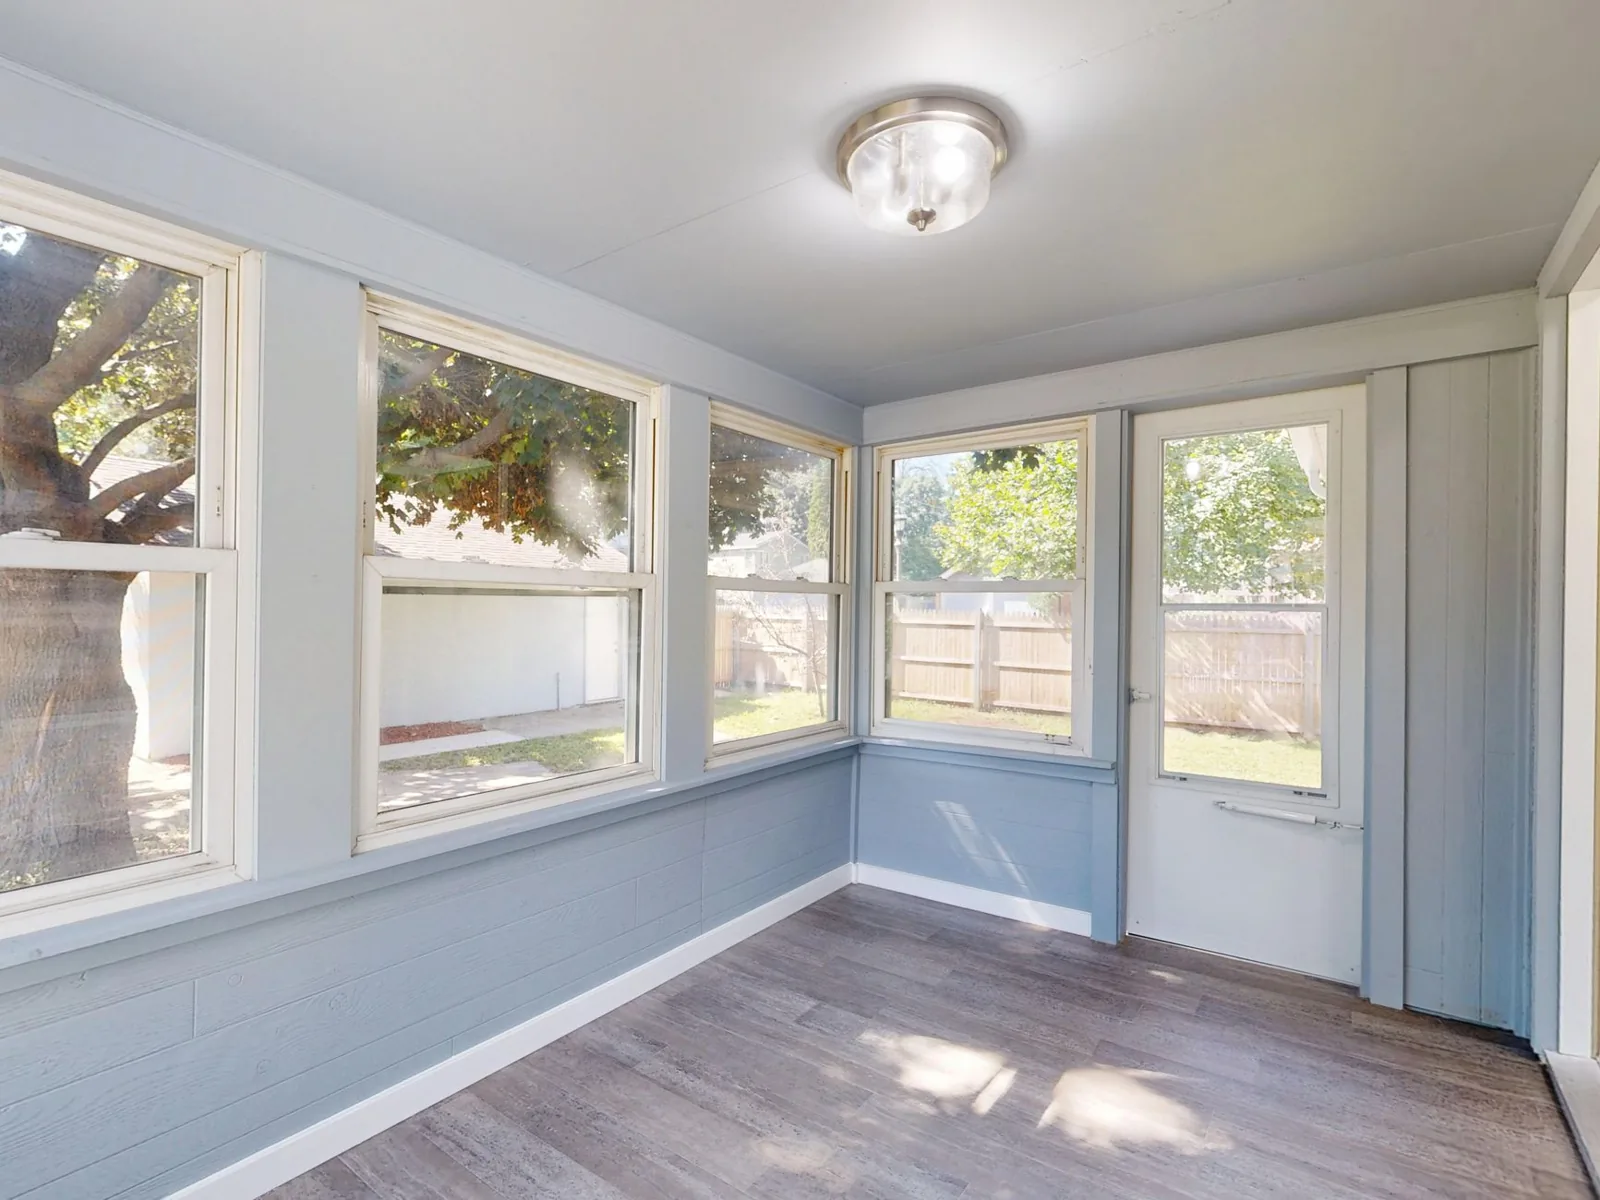
Sunroom Cost per Square Foot: What Homeowners Actually Pay
The sunroom cost per square foot you will pay depends almost entirely on what kind of room you are building. For a standard prefabricated or three-season sunroom, expect to pay roughly $120 to $300 per square foot for a turnkey project. A four-season room with real HVAC, structural glass, and a conditioned foundation lands higher, often $220 to $400 or more per square foot.
Before you call a contractor for a quote, it is worth understanding where those numbers come from. Two rooms with identical square footage can differ in price by a factor of two based on glazing, framing, foundation, and how much electrical work the space needs. This guide breaks the sunroom cost per square foot down by room type, so you can budget realistically instead of working from a single national average.
What Drives the Sunroom Cost per Square Foot
Every sunroom is a collection of line items, and the cost per square foot shifts when any one of them changes. The five factors below do the heaviest lifting.
Frame material. Aluminum is the least expensive and the most common choice for kit sunrooms. A thermally broken aluminum frame runs more but insulates better. Vinyl sits in the middle, and wood-clad or all-wood frames are the most expensive because of material cost and finish labor.
Glazing. Single-pane tempered glass keeps the price low but leaks heat. Double-pane low-E glass is the standard for four-season rooms and adds noticeably to the per-square-foot figure. Laminated or impact-rated glass pushes cost higher still.
Foundation. A sunroom placed on an existing concrete patio skips foundation work entirely. A new slab or pier foundation adds excavation, forming, and concrete — typically $5 to $12 per square foot on its own.
Roof style. A single-slope (lean-to) roof is cheaper than a gable roof, which needs more framing and more flashing where it ties into the house. A solid shingled roof costs more than a glass or polycarbonate roof but performs better in cold climates.
Electrical and HVAC. Running circuits for outlets, ceiling fans, and lighting adds an electrician to the job. Extending the home’s HVAC into the room — required for a true four-season sunroom — is a major cost driver that many square-foot estimates quietly skip.
Sunroom Cost per Square Foot by Room Type
The most useful way to think about pricing is by the type of room you are after. Each tier below reflects a turnkey price including materials, labor, foundation where noted, electrical, and a standard finish.
Three-Season Sunroom: $120–$200 per Square Foot
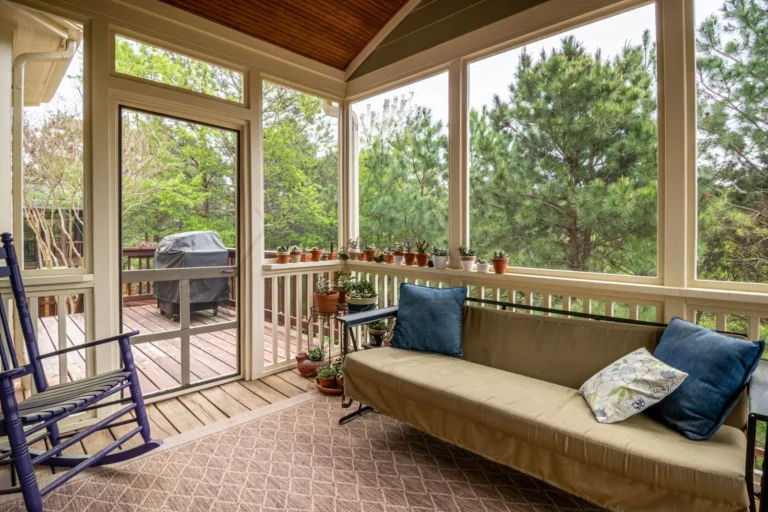
A three-season sunroom is essentially a screen-room upgrade with glass panels you can open in summer and close in fall. It is not insulated to living-room standards and is not expected to hold heat through a Northeastern winter.
At $120 to $200 per square foot, a 200-square-foot room lands between $24,000 and $40,000. That includes an aluminum or vinyl frame, single-glazed or basic double-glazed panels, a lean-to roof, and minimal electrical — enough for outlets, a ceiling fan, and a porch light.
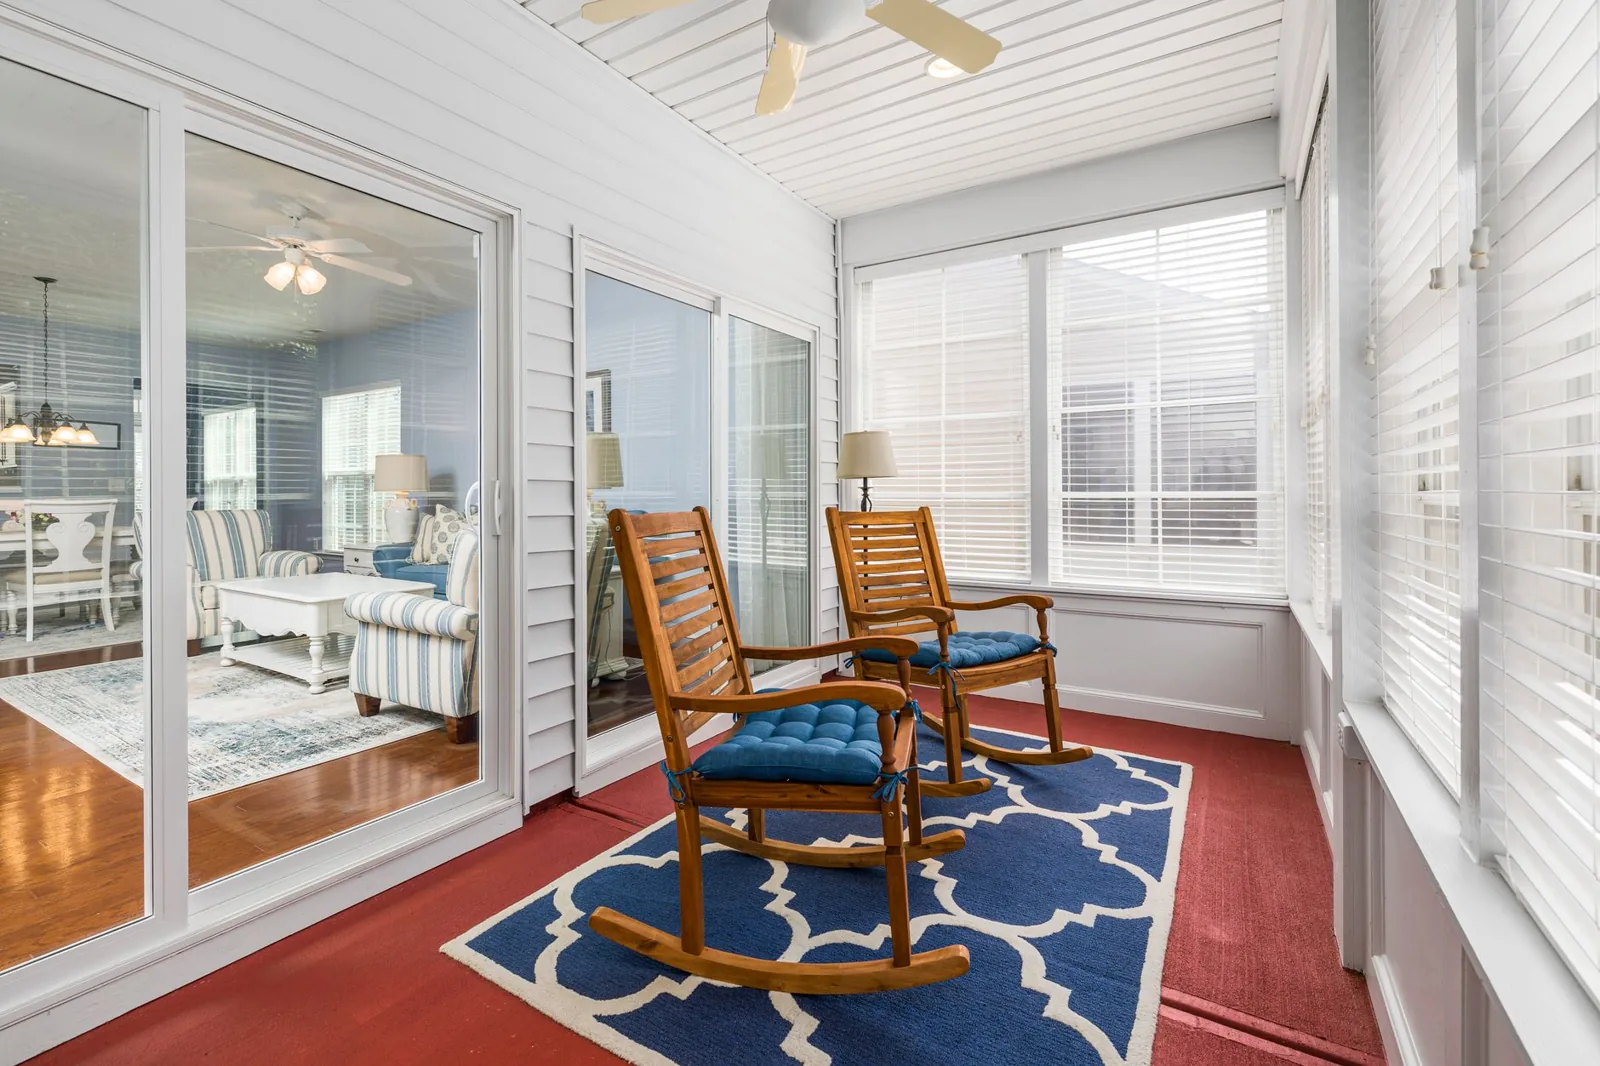
Photo by Curtis Adams via Pexels
Four-Season Sunroom: $220–$400 per Square Foot
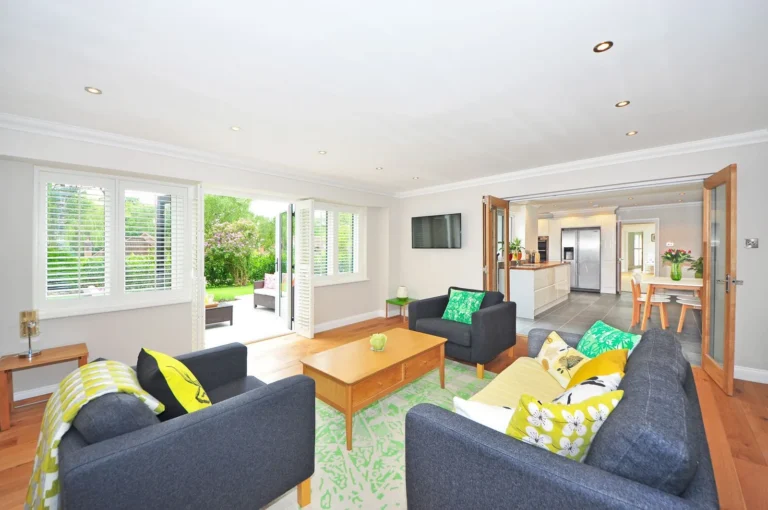
A four-season sunroom is a conditioned living space built to the same insulation standard as the rest of the house. That means double- or triple-pane low-E glass, a thermally broken frame, insulated knee walls and roof, a real foundation, and an HVAC connection or dedicated mini-split.
At $220 to $400 per square foot, a 200-square-foot four-season room runs $44,000 to $80,000. Brands like Four Seasons Sunrooms and TEMO market these as year-round additions, and the engineering and glazing are what justify the higher number. If you want a room you can list in square footage when selling, this is the tier to build.
Prefab Kit Sunroom: $80–$150 per Square Foot
A prefab or DIY kit sunroom is the least expensive route on paper. Kits from manufacturers such as Patio Enclosures and Sunroom Kits Direct typically cost $80 to $150 per square foot for materials alone. A 144-square-foot kit might run $12,000 to $20,000 before assembly.
The catch is labor. If you install it yourself and you have framing experience, you can hold to that range. If you hire a contractor, assembly and site prep add $40 to $80 per square foot, which closes much of the gap to a standard three-season build. Kits also rarely include the foundation, electrical, or a finished interior, so the advertised per-square-foot price is not the final number.
Custom Glass Conservatory: $300–$600 per Square Foot
At the top of the market, a custom glass conservatory or luxury sunroom can exceed $300 per square foot and climb past $600 for ornate work. These projects use custom extrusions, curved glass, real wood interiors, and bespoke detailing, and they are usually designed by an architect rather than pulled from a catalog. This is a specialty add-on, not a mainstream remodel, but it is worth knowing the ceiling exists.
Cost Comparison by Room Type
| Feature | Three-Season | Four-Season | Prefab Kit |
|---|---|---|---|
| Cost per sq ft | $120–$200 | $220–$400 | $80–$150 |
| Insulation | Minimal | Full (year-round) | Minimal |
| HVAC | Not required | Required | Not included |
| Foundation | Optional | Required | Not included |
| Best for | Mild climates | Cold climates | DIY builders |
How Size Changes the Total — Not the Rate
One common mistake is assuming a bigger room means a cheaper per-square-foot price. In sunroom construction, the per-square-foot rate stays fairly flat, while the total climbs in a straight line. A 144-square-foot (12×12) room at $200 per square foot costs $28,800; a 288-square-foot (16×18) room at the same rate is $57,600.
What does move with size is the fixed-cost share. Permits, electrical service, and delivery are similar whether the room is 140 or 300 square feet, so very small rooms can actually carry a higher effective per-square-foot cost once those fixed items are spread thin. A 10×10 room is usually the least efficient size in cost-per-square-foot terms; 12×12 is where pricing starts to normalize. If you are weighing a 12×12 build specifically, we break down the numbers in how much does a 12×12 sunroom cost.
Four-Season vs. Three-Season: Where the Money Goes
The gap between a $150-per-square-foot room and a $300-per-square-foot room is not markup — it is materials and systems. A four-season sunroom adds roughly these line items that a three-season room omits:
- Double- or triple-pane low-E glass instead of single-glazed panels
- A thermally broken or thermally improved frame instead of a basic extrusion
- Insulated knee walls, roof, and sometimes a conditioned crawlspace
- An HVAC connection or a ductless mini-split
- A full foundation rather than a floating-on-patio installation
If you live somewhere with freezing winters and you want the room usable in January, you are buying the four-season tier. If you live in a mild climate and plan to use the room spring through fall, a three-season room captures most of the value at half the price. Before committing to an addition at all, it is worth comparing a sunroom against a conventional bump-out — that tradeoff is covered in sunroom vs addition.
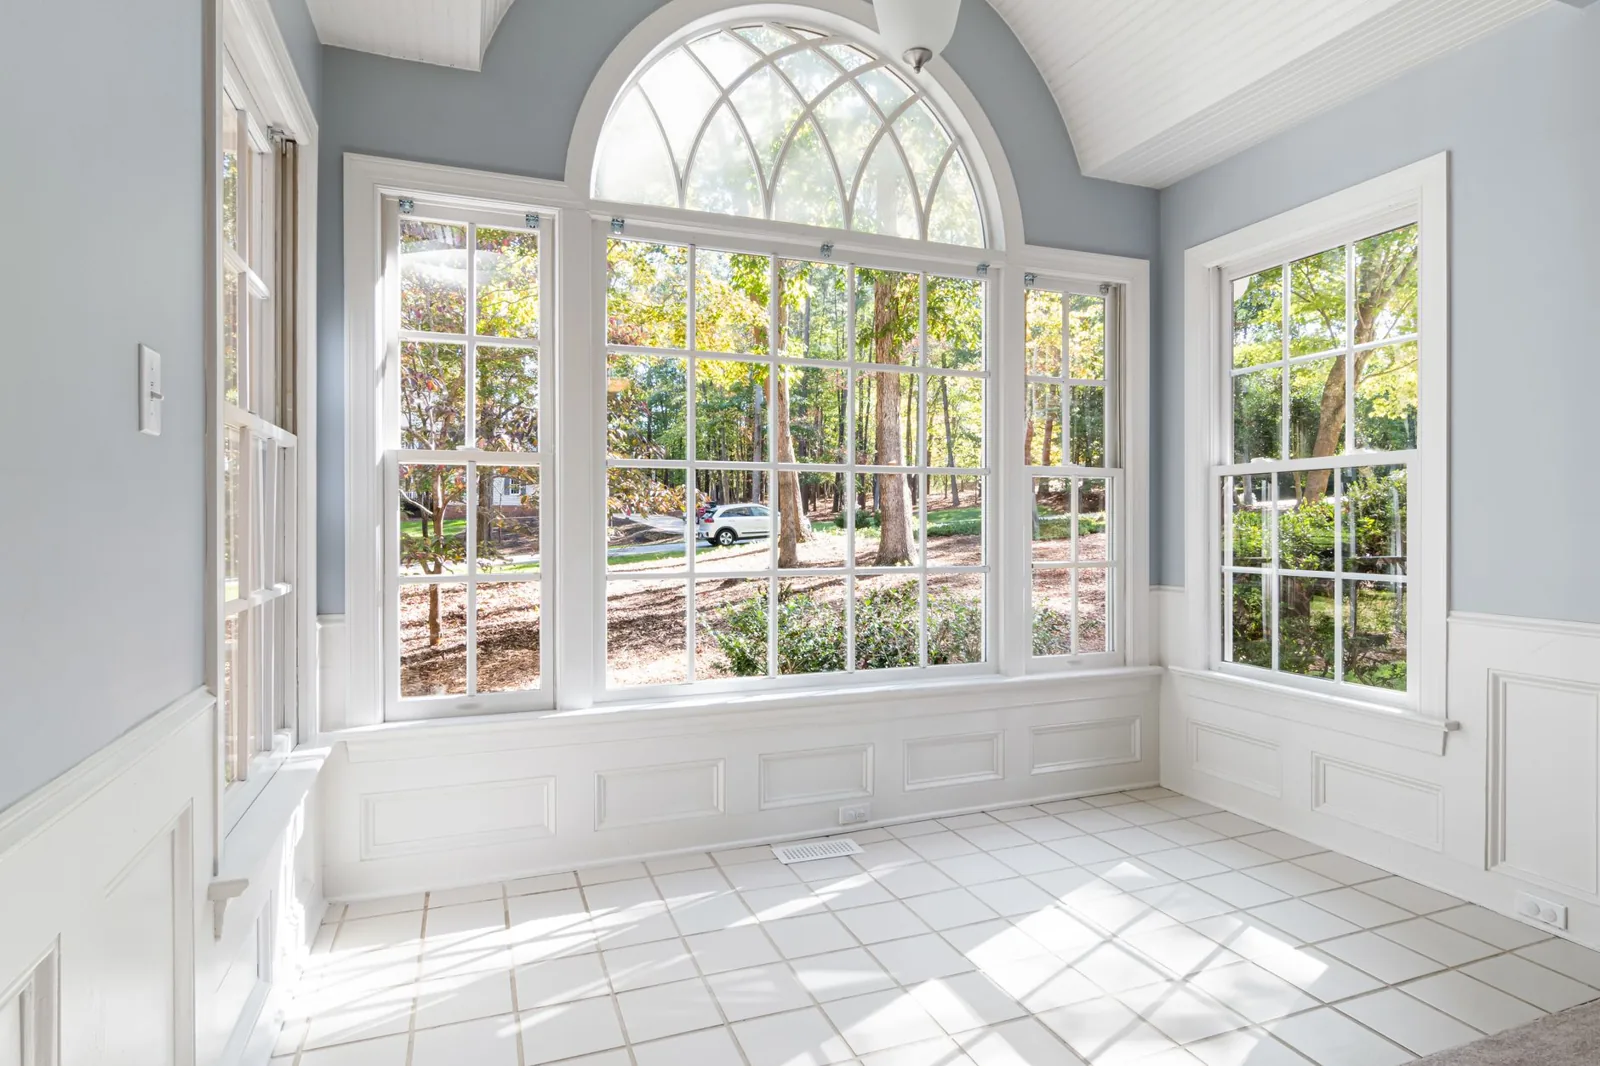
Photo by Curtis Adams via Pexels
Real Numbers: What a Typical Project Costs
To ground the per-square-foot figures, here are three realistic projects a contractor might bid in 2026.
12×12 three-season prefab sunroom. 144 square feet at $160 per square foot, with a light electrical package and a simple shingle roof: roughly $23,000 to $28,000.
16×18 four-season addition. 288 square feet at $300 per square foot, with a new slab, mini-split, and double-pane low-E glass: roughly $85,000 to $95,000.
10×14 kit sunroom, self-installed. 140 square feet at $120 per square foot for materials, plus permits and a concrete pad the owner contracted separately: roughly $18,000 to $22,000 all-in.
Notice that none of these quotes is driven by the room’s ratio of glass to wall the way a casual estimate would be. The foundations, HVAC, and finish work are the swing items. For a full walkthrough of everything a build includes, see how much does a new sunroom cost.
Ways to Keep the Sunroom Cost per Square Foot Down
You can legitimately trim the per-square-foot number without ending up with a room you regret. The levers below all trade money for either effort or a less premium material.
Pick a smaller footprint. The cheapest square foot is the one you do not build. A 12×12 room is a common sweet spot between useful space and total outlay.
Build on an existing patio. If you already have a concrete slab, you skip the foundation line item entirely and save $5 to $12 per square foot.
Choose a three-season design. Cutting HVAC and heavy glazing is the single biggest way to lower the rate, as long as your climate allows it.
Do the demo and site prep yourself. Clearing the site, removing old decking, and leveling are labor you can safely handle before the crew arrives.
Get three quotes in the same month. Material prices move, but contractors bidding the same scope at the same time usually come within 10–15% of each other. A spread wider than that is a signal to ask what one bidder is leaving out.
Buy in the off-season. Scheduling a build for late winter can sometimes capture a discount, since crews are hungrier for work between the holiday and spring rush.
Frequently Asked Questions
How much does a sunroom cost per square foot in 2026?
For a standard three-season or prefab sunroom, the sunroom cost per square foot runs $120 to $300. Four-season rooms built to living-space standards run $220 to $400 or more per square foot, while luxury custom conservatories can exceed $500.
Why is the per-square-foot price the same for small and large rooms?
Sunroom pricing scales close to linearly because the dominant inputs — glass, framing, roofing — are priced by area. Fixed costs like permits and delivery are only a small slice, so a larger room is not meaningfully cheaper per square foot.
Is a kit sunroom really cheaper per square foot?
For materials, yes — kits often fall between $80 and $150 per square foot. Once you add paid assembly, a foundation, and electrical, the all-in cost usually climbs into the same $150-to-$200 range as a contractor-built three-season room.
What is the most expensive part of a sunroom?
Glazing and the HVAC connection typically compete for the top spot. Double-pane low-E glass and any effort to heat or cool the space are where four-season rooms spend the extra money versus three-season builds.
Does a sunroom add value per square foot?
A four-season sunroom built to code and tied into the home’s HVAC can add resale value, though it rarely returns 100% of its cost. A kit or three-season room is best viewed as a lifestyle upgrade rather than a dollar-for-dollar investment.
The Bottom Line
The sunroom cost per square foot you should budget for is $120 to $400, with the exact spot depending on whether you build a screened three-season room or a conditioned four-season addition. Prefab kits look cheap at $80 to $150 per square foot until labor and foundation close the gap. Get three itemized quotes, decide on your climate needs first, and the per-square-foot figure will stop being a mystery and start being a budget.
Ready to plan your build? Start with sunroom cost to build for a complete breakdown, or see what a full addition entails in how much does a new sunroom cost. For more guidance from the pros, the National Association of the Remodeling Industry and the U.S. Department of Energy’s guide to energy-efficient windows are both worth a read.