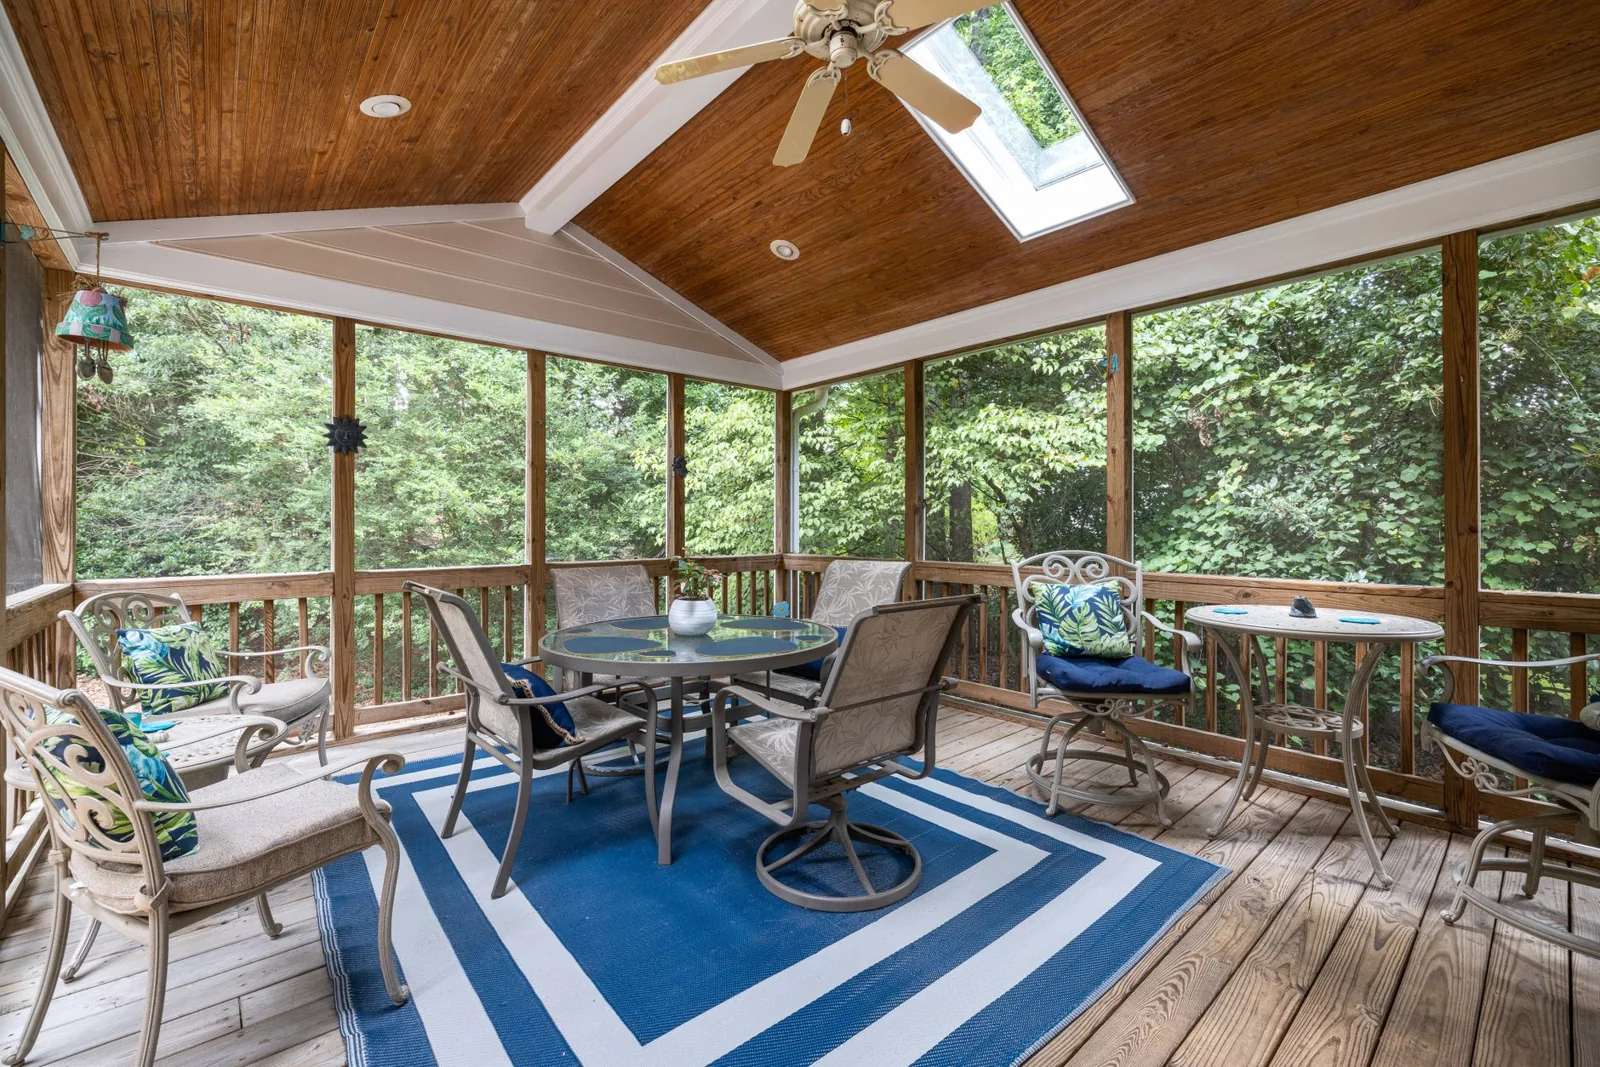
Screened Porch Kits: Cost, Types, and What You Get for the Money
A screened porch is one of the few home upgrades that adds square footage of usable living space for a fraction of what a full room addition costs. Instead of hiring a general contractor to build a room from scratch, many homeowners buy screened porch kits — pre-engineered packages that ship as framing, screening, and hardware — and either assemble them or hand them to a handyman. This guide covers what these kits actually cost, what they include, and how to decide whether a kit or a custom build is the smarter buy.
The price spread is wide: a basic DIY screen enclosure can start under $1,000, while a turnkey aluminum-frame enclosure large enough for furniture and a dining table can push past $8,000 before labor. The difference comes down to frame material, screen type, roof design, and who swings the hammer. We break all of it down below with real numbers so you can budget with confidence.
What Is a Screened Porch Kit?
A screened porch kit is a pre-cut, ready-to-assemble package that encloses an existing deck, patio, or porch slab with walls of screen. Unlike a full sunroom, which uses glass or polycarbonate panels, a screened porch keeps the space open to fresh air while keeping out mosquitoes, flies, and most debris. The kit typically includes the upright framing, the screen panels, fasteners, and the trim or spline system that holds the screen tight.
Most kits fall into one of three frame-material camps: aluminum, vinyl, or pressure-treated wood. Aluminum is the most common because it is rot-proof, light, and dimensionally stable, so the screen stays drum-tight for years. Vinyl is cheaper up front and never needs painting, but it can flex in high wind. Wood frames look the most “built-in” and are the easiest to match to an existing home, but they require sealing and ongoing maintenance.
Kits also split by roof situation. Some are “partial” enclosures designed for a porch that already has a roof and only needs the walls screened in. Others are stand-alone structures that include a roof. Know which one you need before you price products — the difference in cost is substantial.
How Much Do Screened Porch Kits Cost?
Expect to pay roughly $1,500 to $6,000 for materials alone on a typical 150- to 200-square-foot screened porch kit, with custom aluminum packages on larger footprints running higher. Here is a realistic breakdown by frame type:
| Frame Type | Typical Kit Cost (Materials) | Durability | Maintenance |
|---|---|---|---|
| Vinyl | $800–$2,500 | 10–15 years | Very low |
| Pressure-treated wood | $1,200–$3,500 | 10–20 years with upkeep | High (seal/paint) |
| Aluminum | $2,000–$6,000+ | 20+ years | Very low |
| Turnkey / semi-custom enclosure | $5,000–$10,000+ | 20+ years | Low |
A few things move the price quickly. The size of the opening is the biggest single factor, since screen and framing are both sold largely by the linear foot. Adding a screen door, which almost every enclosure needs, runs $150 to $600 depending on whether you choose a simple latch door or a self-closing storm-style door. Higher-grade screening, such as pet-resistant mesh or “no-see-um” tight-weave mesh, adds 20 to 40 percent over standard fiberglass screen.
If you already have a roofed porch and only need the vertical walls enclosed, you save the entire cost of a roof structure — often $1,000 to $3,000 on its own. That is the single best way to keep a screened porch project affordable.
Types of Screened Porch Kits
Manufacturers group kits by how frame pieces lock together. The three systems you will see named in product listings are spline systems, base-kit aluminum systems, and custom-cut panel systems.
Spline-Style Screen Tight Kits
These are the classic DIY route. Brands such as Screen Tight and ScreenTight’s own Porch Screening System use a vinyl grid that screws to the outside of existing 2×4 framing, plus a specialized spline that presses the screen into a groove. The barrier is held by friction rather than staples, which makes it easy to re-tension or replace a torn panel later.
Aluminum Base-Kit Systems
Companies including Metroscreenworks and Eze-Breeze sell pre-fabricated aluminum frames with screen channels built in. You measure the opening, order the panels, and attach them to the posts and header. Because the aluminum is already painted or powder-coated, there is no finishing work after install. These are the strongest option for larger openings and for coastal or storm-prone locations.
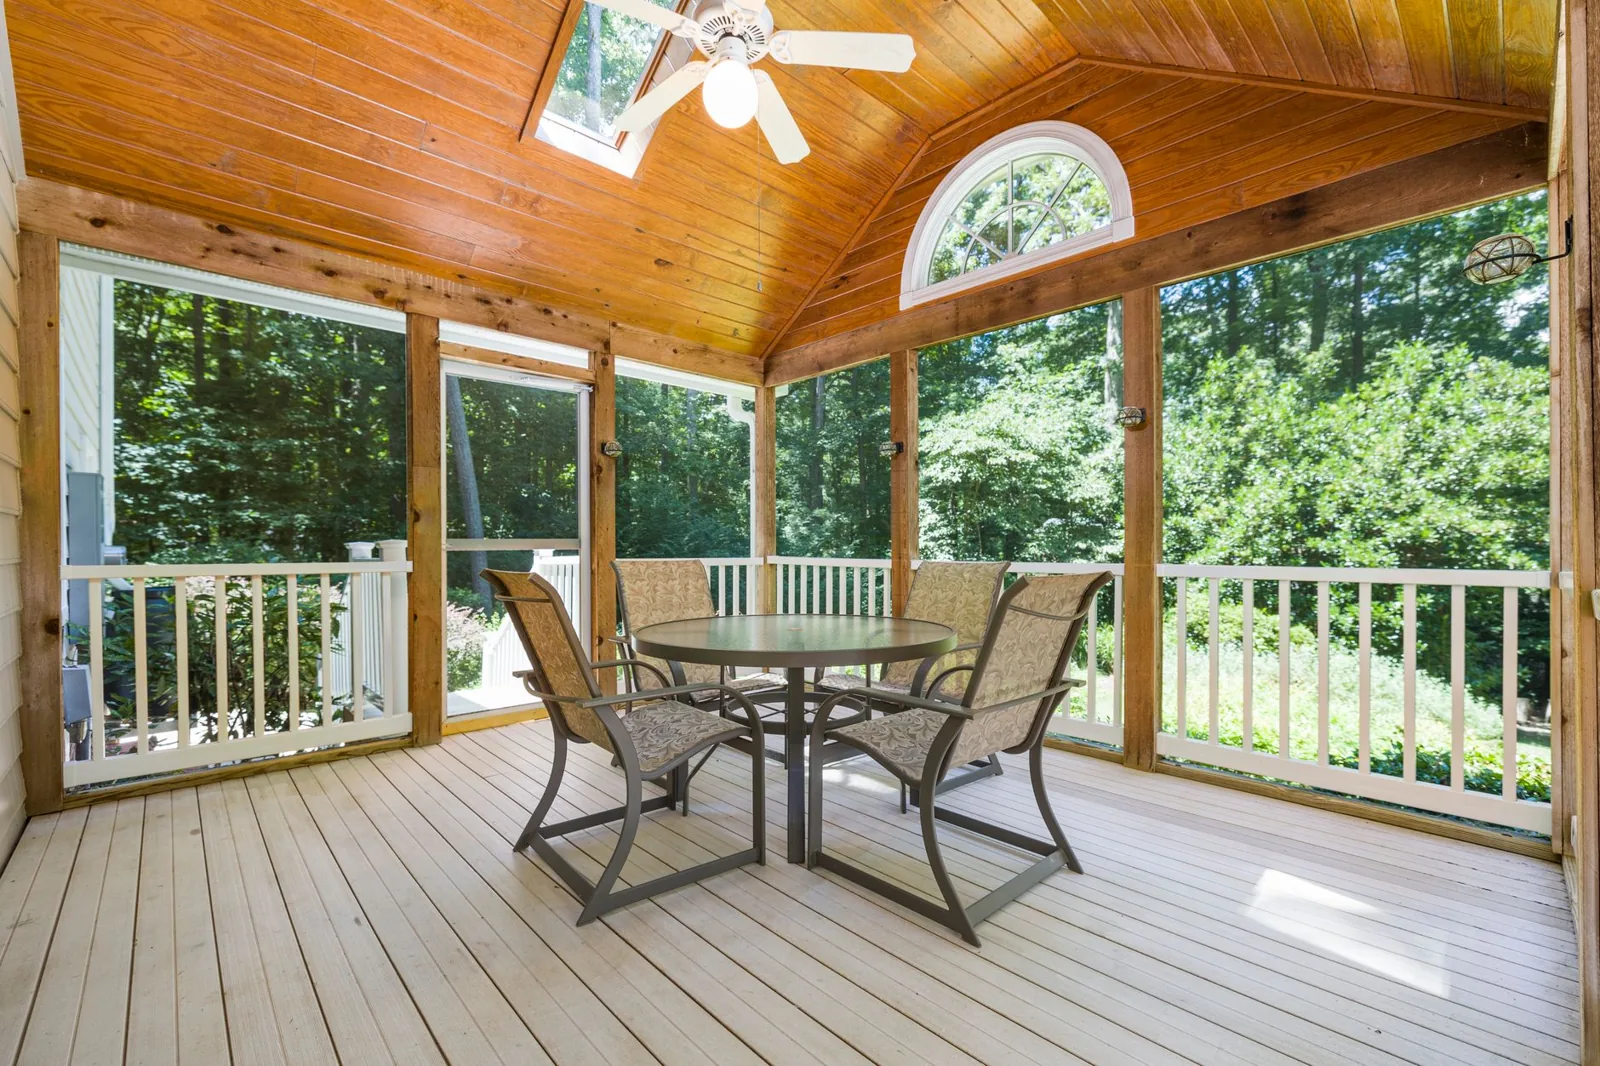
Photo by Curtis Adams via Pexels
Custom-Cut Panel Systems
For odd-shaped openings or full-height walls, several manufacturers let you submit exact dimensions and receive screen panels cut to fit. This removes most of the on-site measuring and cutting, which is where DIY mistakes usually happen. You pay more per panel, but you save time and waste.
What’s Included in a Screened Porch Kit
Not every kit ships the same set of parts, so read the packing list before you buy. A complete kit should include the following:
- Upright framing members cut to length (aluminum, vinyl, or wood)
- Screening panels or rolls, with extra for waste
- Spline, gasket, or trim channels that hold the screen in the frame
- Corner connectors, base plates, and top rail brackets
- A screen door with hinges and a latch, or the rough opening for one
- Fasteners and mounting hardware rated for exterior use
What is often not included: the roof, the deck structure or concrete slab underneath, and any electrical work. If the kit assumes you are mounting onto an existing covered porch, verify that your roof overhang is deep enough to keep rain off the screen walls. A shallow overhang will leave the enclosure wet and muddy in the first season.
Screened Porch Kits vs. Hiring a Contractor
A custom screened porch built by a contractor typically costs $30 to $60 per square foot, so a 200-square-foot porch lands between $6,000 and $12,000 finished. Kits shift that math meaningfully — if you can handle the assembly, you can finish the same space for $2,500 to $6,000 in materials plus a weekend or two of work.
The trade-off is quality and liability. A contractor brings a permit history, a straight frame, and a warranty on the labor. A kit places the quality squarely on your own measuring and leveling. If a post is out of plumb by even half an inch, the screen will sag and the door will bind. That said, for a handyman or an experienced DIYer on a covered porch, a well-built kit can match most custom installs for a little over half the price.
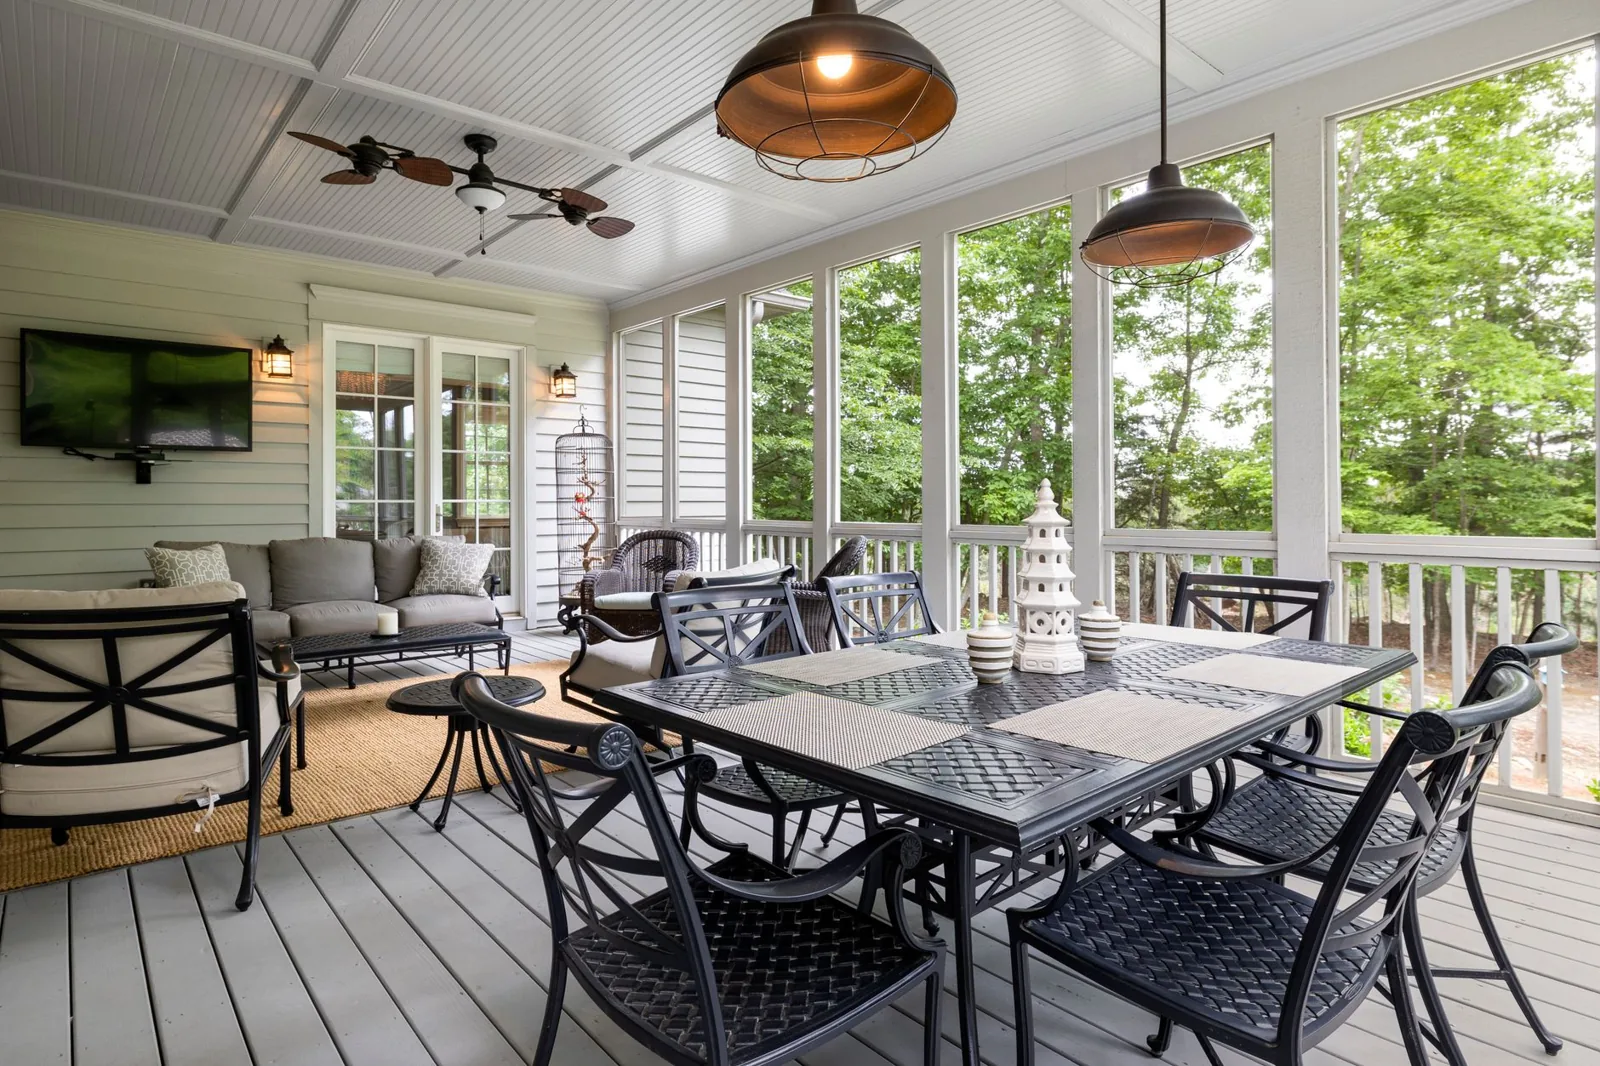
Photo by Curtis Adams via Pexels
For a sense of how a screened project compares to a fully glazed space, see our guide to sunroom cost per square foot and the piece on what it costs to build a sunroom.
DIY Installation Tips and Common Mistakes
Even a “ready-to-assemble” kit has a few failure points. These are the mistakes installers repeat most often, along with how to avoid them:
- Measuring once. Measure every opening in three places — top, middle, bottom — and order to the smallest dimension. Manufacturers usually do not accept returns on cut panels.
- Skipping the permit. Most municipalities treat a screened enclosure as an addition. Check with your local building department before you order; a retroactive permit is more expensive and slower than a normal one.
- Ignoring wind load. In hurricane and high-wind zones, standard screen panels may not meet code. You may need impact-rated mesh or a mechanically fastened aluminum system instead of a spline kit.
- Under-building the door frame. The screen door gets the most abuse on the whole porch. Reinforce the hinge side with blocking so a slamming door does not loosen the frame over time.
- Forgetting drainage. Screen walls trap less water than glass, but the floor still gets wet in driving rain. Slope the deck or slab away from the house before you enclose it.
Frequently Asked Questions
Are screened porch kits cheaper than a sunroom?
Yes, generally by a wide margin. A screened porch kit costs a fraction of a glass sunroom because screen is far less expensive than insulated glass and the structure carries less framing and glazing. For numbers, our sunroom installation cost guide compares the two directly.
How long does it take to install a screened porch kit?
A two-person crew or a handy homeowner can usually assemble a kit for an existing covered porch in two to four days. A stand-alone enclosure with a roof takes longer, typically five to ten days, plus time for the concrete work if there is no slab yet.
Can I install a screened porch kit on a deck?
Only if the deck is framed to support the enclosure. The deck must be attached to the house, built to handle the headroom and wind load, and in most cases inspected. A freestanding deck needs its own footing and bracing before any screen structure goes up.
Do screened porch kits keep out small insects?
Standard fiberglass screen stops mosquitoes and flies but not tiny “no-see-ums.” If biting midges are a problem in your area, order tight-weave 20×20 mesh, which filters out much smaller insects at a modest cost premium.
Do I need a building permit for a screened porch kit?
In most US municipalities, yes. Any structure that changes the footprint, height, or electrical layout of a home typically requires a permit. Call your local building office before ordering materials; the answer varies by county and even by HOA.
For kit comparisons, Bob Vila reviews screened porch kits.
The Bottom Line
Screened porch kits are the most cost-effective route to a bug-free outdoor room when you already have a covered porch or a solid deck to build on. Expect $1,500 to $6,000 in materials for a typical enclosure, the lower end if you do the work yourself with a vinyl or wood system, the higher end for semi-custom aluminum panels. Compare that to $30 to $60 per square foot for a contractor-led custom build, and the savings speak for themselves.
Before you order, nail down three things: your exact opening measurements, your local permit and wind-load requirements, and whether your existing roof overhang can protect the screen walls. Get those right and a well-chosen kit delivers a porch you can actually use from spring through late fall — without the contractor markup. Whatever you decide, more detail on budget lives in our guide to how much a new sunroom costs.